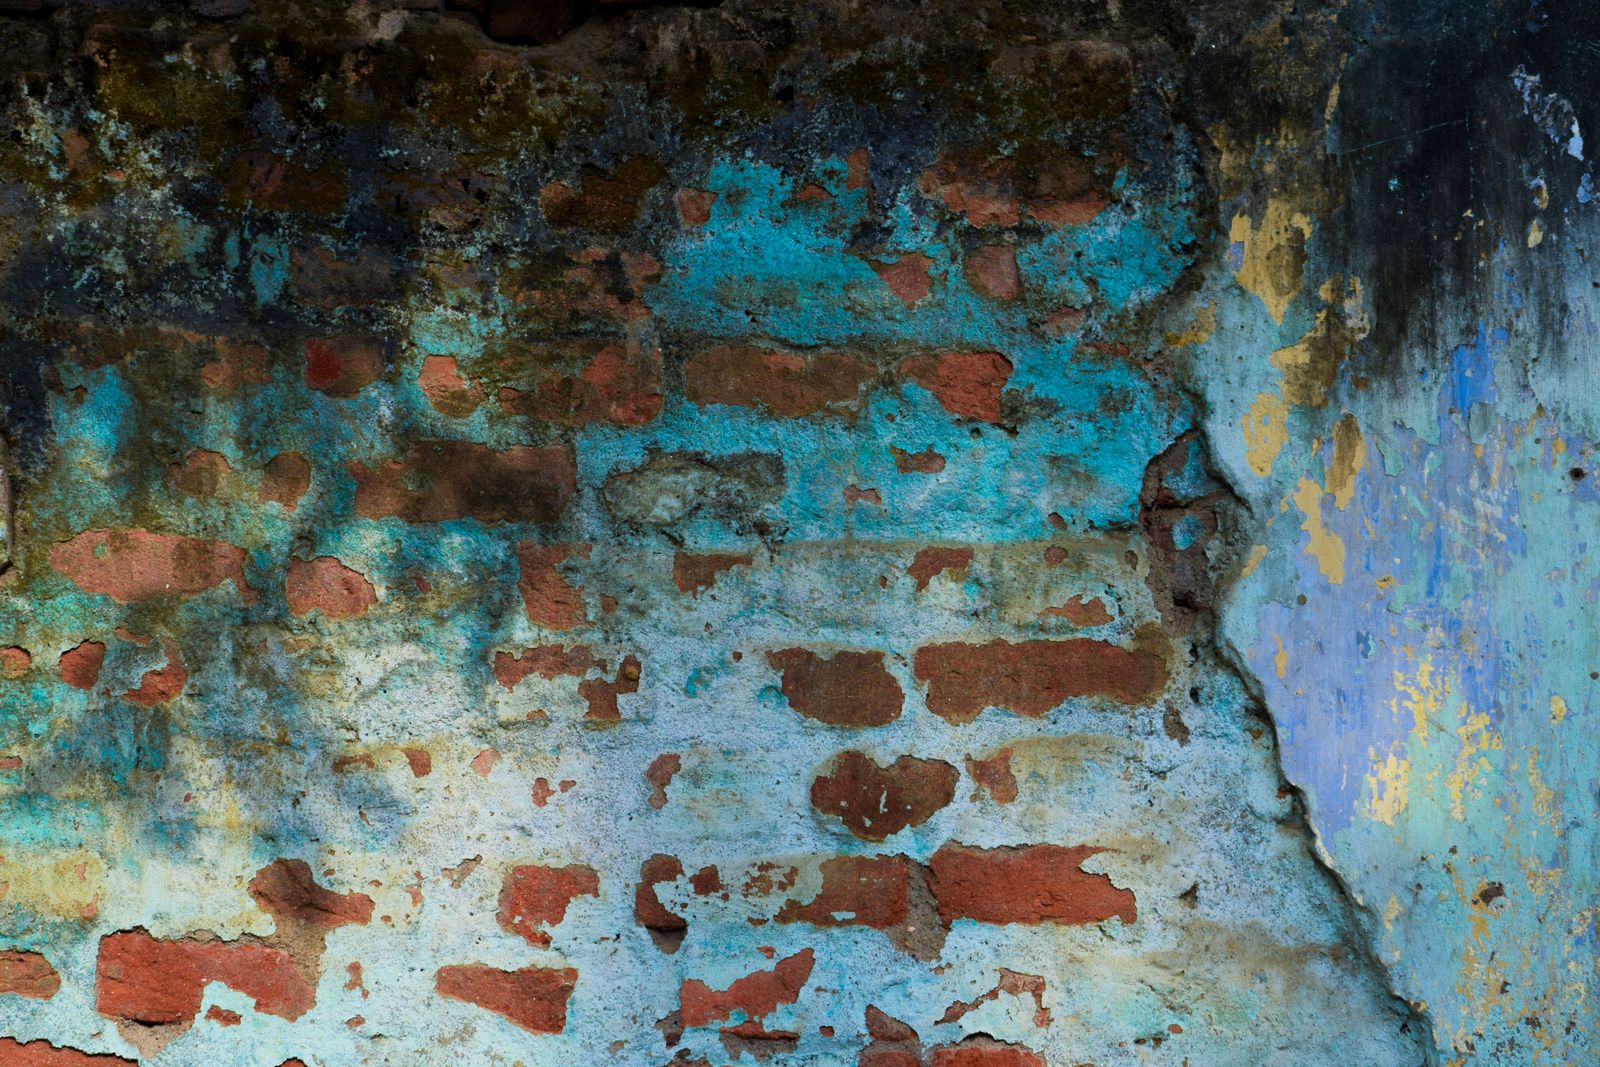
A wall is not a drawing. It is a weather record. It has a north face and a south face, a wet foot and a dry head, a history of small movements that no survey can fully recover. When we are asked to convert an old building, the wall is usually the first thing we are asked to make disappear, either behind insulation or under a new finish. The better move is usually to leave it alone and design the rest of the building around its habits.
This is not nostalgia. It is a practical position. Existing walls have already proved that they can stand up to a particular climate, a particular ground, and a particular pattern of use. They are a free model, tested over a century at full scale. The question is not how to make them behave like new walls. It is how to let them keep behaving like themselves while the building around them changes.
The wrong kind of airtightness
The first instinct in a deep retrofit is to seal. Seal the windows, seal the joists, seal the wall. The result is often a building that is warmer on paper and damp in practice. Moisture that used to leave through the fabric now condenses on the first cold surface it finds. The wall is blamed. The detail was at fault.
Lime mortar is the usual example. It is permeable, slightly flexible, and self-healing at hairline cracks. Cement mortar is harder, stronger, and less forgiving. When a cement repair is pointed into a lime wall, the mortar becomes the sacrificial element in reverse: the brick or flint starts to fail instead. The repair has made the wall weaker by being stronger than it.
The same logic applies to insulation. A vapour-tight layer on the inside of a solid wall can trap moisture in the one place you cannot see it. A vapour-open layer, carefully detailed, lets the wall dry inward. The detail matters more than the material. There is no product that fixes a bad sequence.
What repair asks of the designer
Repair is slow because it requires judgement before it requires specification. You have to know what the wall is doing. That means opening it, recording it, and watching it through a season if you can. It means talking to the person who has maintained it, if that person exists. It means accepting that the drawing will contain uncertainty, and that the uncertainty is information rather than a failure.
This is where the economics become uncomfortable. A new wall is easy to price. A repaired wall is a series of provisional sums. Clients prefer certainty, and who can blame them. But the certainty of a new wall is often borrowed from a future maintenance budget. The repaired wall is honest about its costs because they arrive earlier.
We have started to write maintenance into the first cost plan. Not as a footnote, but as a line item: gutters, lime pointing, redecoration, window overhaul, drainage. A building that is designed to be maintained is a different building from one that is designed to be finished. The difference shows up in the details. A gutter that can be reached from a ladder is a design decision. A roof edge that requires scaffolding to inspect is another.
The aesthetics of keeping
There is a visual argument here too. Old walls carry a record of use that new materials cannot fake: the ghost of a doorway, a run of blocked joists, a change in brick colour where an outbuilding once stood. These marks are not decoration. They are evidence. When we strip a wall back and render it flat, we remove the evidence and replace it with a surface.
The alternative is not to preserve everything. It is to decide what the building is for and let that decision guide what stays. At the Salt House, the flint wall stays because it is the room. At Kiln Yard, the brick stays because it is the archive’s climate buffer and the yard’s identity. At Northbank, the quay wall stays because it is the public route’s edge. In each case, the retained fabric does a job. It is not retained because it is old.
That distinction matters. Preservation for its own sake turns buildings into exhibits. Repair as part of use keeps them alive. The difference is whether the new work is allowed to be new. A timid intervention that mimics the old work often reads as pastiche. A confident one can be quiet and still be clearly of its time.
A longer clock
The deepest problem with the way we build is not style. It is time. A new building is usually designed around a thirty-year finance horizon and a ten-year fit-out cycle. An existing building has already outlived several of those cycles. To work with it is to work on a longer clock, whether or not the client asked for one.
That longer clock changes the questions. What will this wall need in twenty years? Who will clean that gutter? Can the new frame be removed without damaging the old? Is the plant room big enough for a different system later? These are not glamorous questions, but they are the ones that decide whether a building is still useful when the first lease ends.
We do not always win these arguments. Sometimes the budget is too tight, or the programme too fast, or the client simply wants a new building. But the argument is worth making. A wall that has stood for a hundred years is not a constraint on design. It is a design resource, and it comes with a maintenance manual written in its own fabric.
The work is to read it.