The method is not a linear process with a handover at the end. It is a record that starts with the survey and continues after the building is occupied. Each phase has a deliverable and a decision gate. Nothing moves forward on a verbal yes.
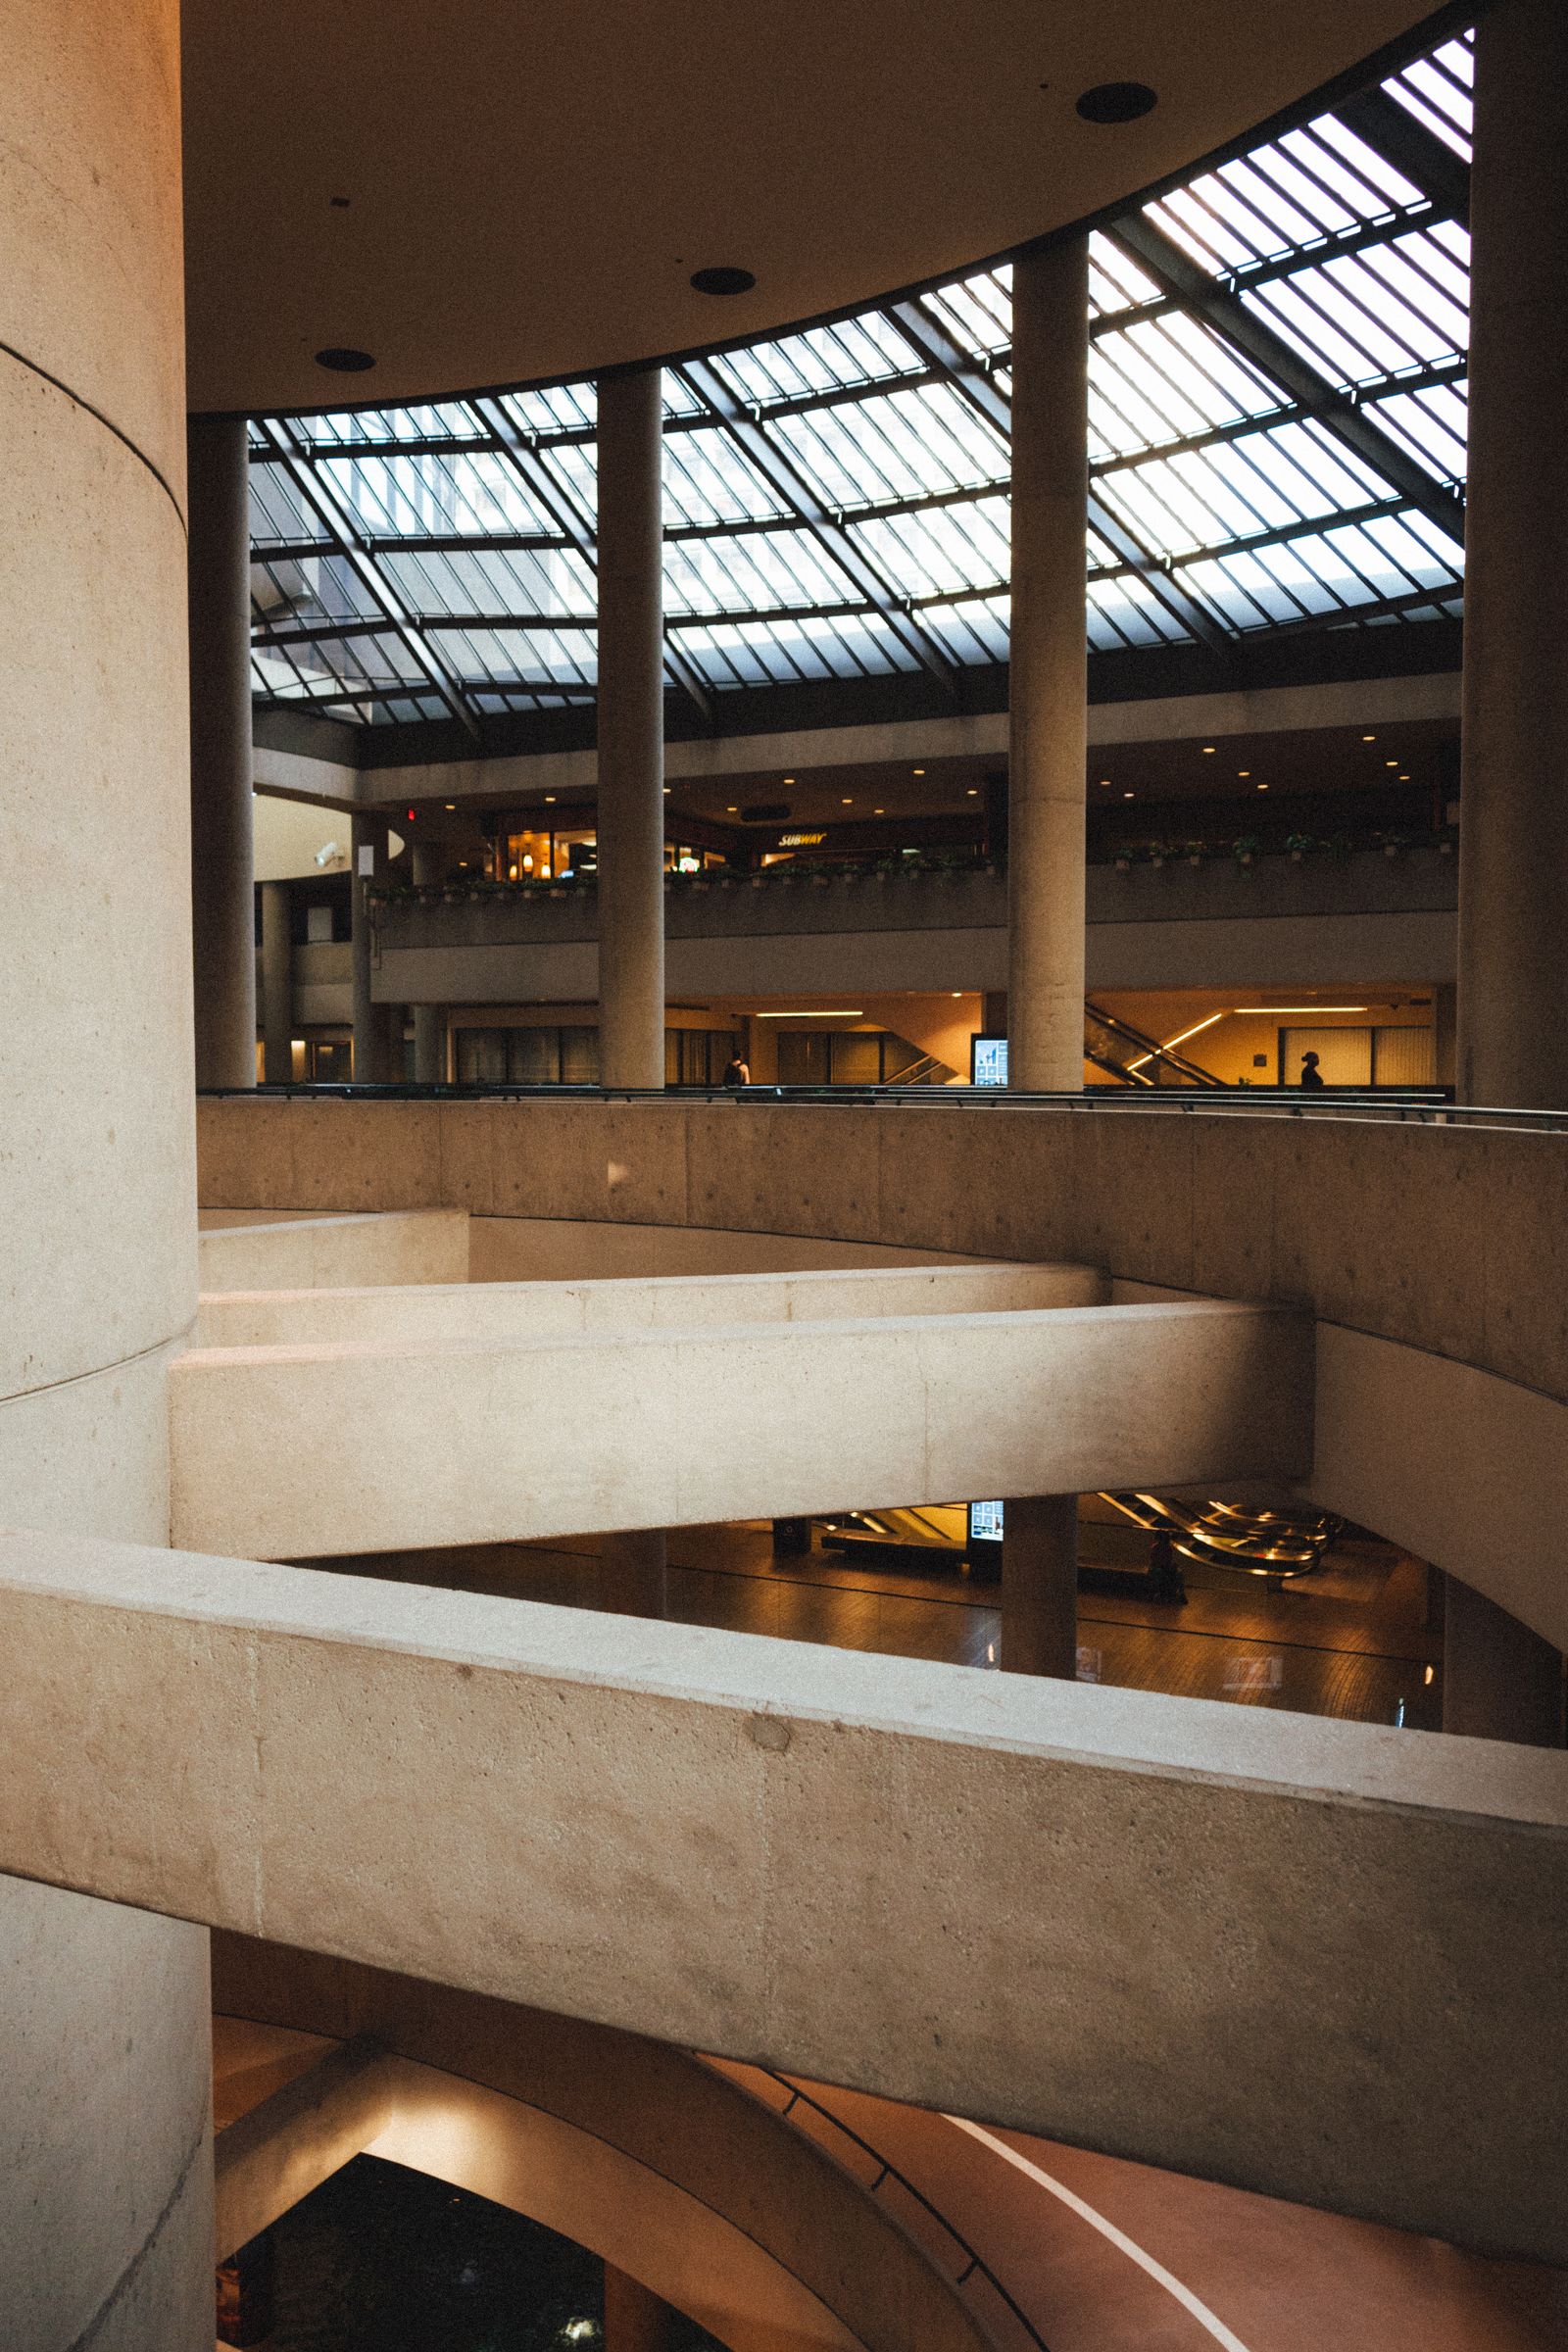
Structure and daylight / drawn at the scale of the decisionIllustrative image
01
Read
2–6 weeks
We walk the building with the people who know it. We record fabric, movement, moisture, and use before we open a design file.
Measured survey
Fabric and condition record
Use and movement study
Gate
A shared reading of what the building is doing.
02
Measure
2–4 weeks
The survey becomes a base drawing. We mark what is known, what is inferred, and what still needs opening up.
Base plan and sections
Material schedule
Maintenance baseline
Gate
A base drawing the whole team can trust.
03
Propose
4–8 weeks
We test two or three strategies against the fabric, the budget, and the planning context. Options are costed, not illustrated.
Options report
Planning strategy
Costed scope
Gate
A single strategy, signed off by the client.
04
Make
Duration of works
Technical design, specification, tender, and site monitoring. Details are drawn at the scale they will be built.
Technical package
Specification
Site inspection record
Gate
A building that matches the drawings.
05
Steward
Five years
We hand over a fabric plan, a moisture log, and a named person. We return after the first winter and the first full year.
Fabric plan
Seasonal checklist
Post-occupancy review
Gate
A building that can be looked after without us.
05Phases
05Decision gates
01Continuous record
05Years of stewardship
What we need from you
Access
Keys, site access, and permission to open up fabric.
Records
Any existing drawings, surveys, maintenance logs, or leases.
A decision-maker
One person who can approve scope and budget.
A realistic budget
Including contingency and the first five years of maintenance.
Time
Enough time to survey before the design freezes.
What you get
Drawings
A measured base, design drawings, and details at build scale.
A specification
Written for the contractor who will actually build it.
A fabric plan
What to check, when, and who is responsible.
A costed strategy
Options compared on cost, carbon, and risk.
A named contact
The person who drew it is the person you call.
A note on pace
Slow at the start, fast at the end.
Most projects lose time because the survey was rushed and the design was fixed too early. We would rather spend an extra month reading the building than spend six months redesigning around a mistake that was already in the base drawing.
That approach does not suit every client. If you need a fixed design date before the survey is complete, we will tell you what that costs in risk.
Start at phase one
Begin with a survey, not a pitch.
Tell us what is standing, what is failing, and what is already working. We will tell you what the first phase would involve.