Kiln Yard
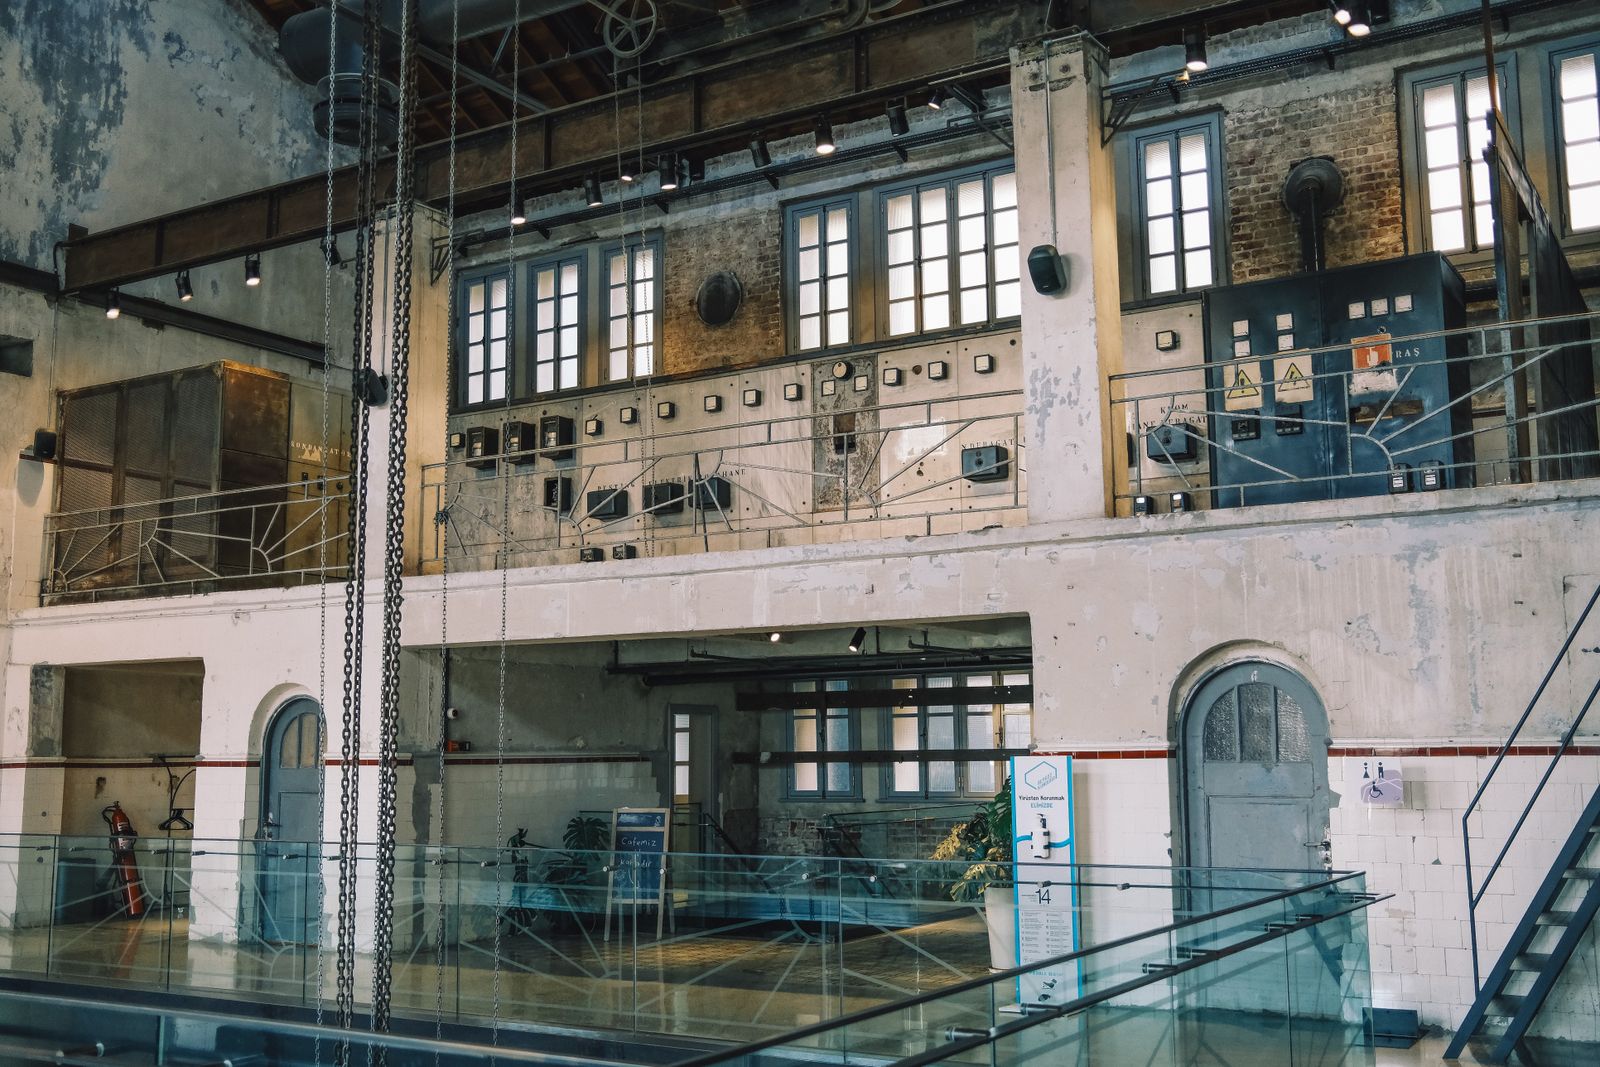
A ceramics archive and teaching workshops inserted into a derelict bottle-kiln yard, with the old brick shell left open to the weather.
Brief
The Kiln Yard Trust had a collection of industrial ceramics, a derelict yard, and no building that could keep either dry. The brief asked for an archive, two teaching workshops, a public room, and a route through the site that did not feel like a museum corridor.
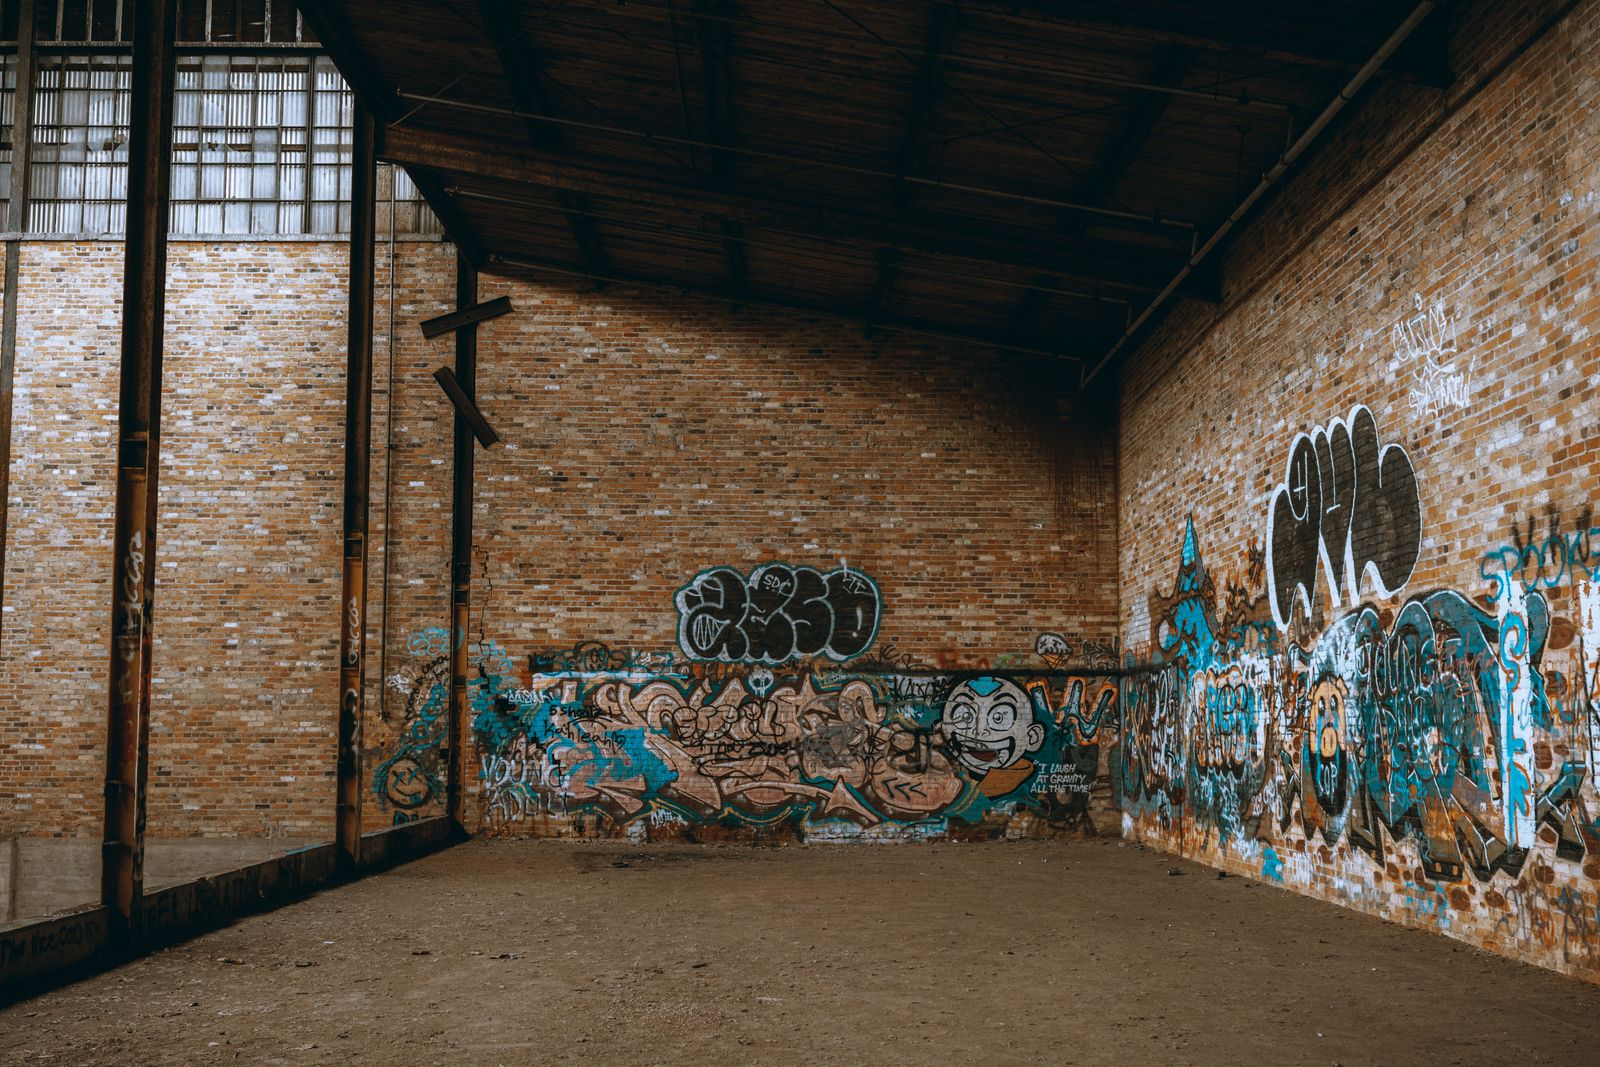
The yard is the building. We treated the open brick enclosure as the primary public room, covered only where the collection needed cover. The new volumes sit inside the old walls like furniture, leaving a continuous outdoor room between them.
Constraint
The kiln hovels were unstable and the site is crossed by a culverted stream. Contamination from two centuries of firing was present in the ground. The trust had a fixed capital budget and a hard opening date tied to a teaching programme.
We separated the new structure from the historic brick. The archive is a sealed box on a raft, with its own humidity control. The workshops are a lighter steel frame that can be removed if the stream needs to be opened in future. Nothing new bears on the old walls.
Intervention
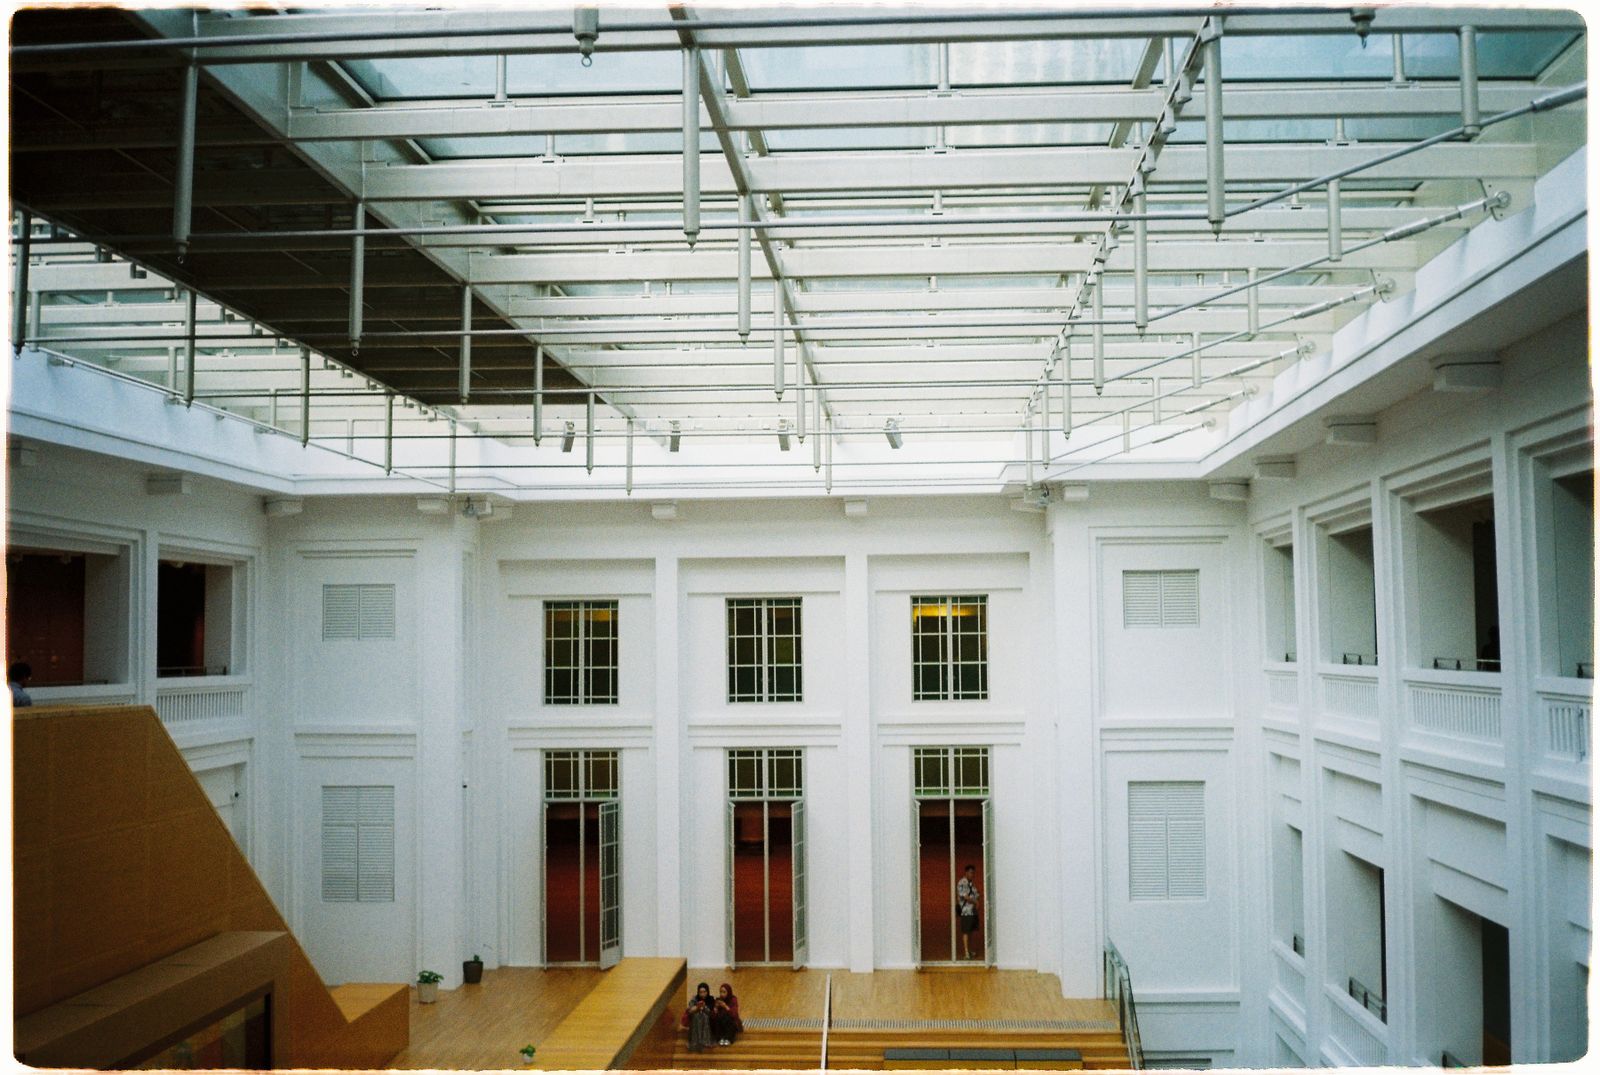
The plan is a loop. Visitors enter through a narrow gap in the boundary wall, pass the open kiln, and arrive in the yard. The archive is to the north, the workshops to the east, and the public room sits under a new steel canopy that reads as a shadow of the lost roof.
Brick is left raw. New steel is blackened, not painted. The only bright material is the brass handrail on the ramp, which catches the light at the end of the day. The landscape is deliberately sparse: gravel, buddleia kept in check, and a single row of benches made from reclaimed joists.
The project is as much an argument about maintenance as about display. The trust now has a five-year fabric plan, a moisture log, and a small workshop for repairing the collection. The building is designed to be looked after by the people who use it.
Drawn at the scale of the decision.
Fabric, light, and the parts that changed.
- J. Mercer
- Partner in charge
- A. Chen
- Project architect
- S. Idris
- Heritage consultant
- M. Hale
- Services engineer
This is a fictional project. Names, clients, dates, and outcomes are invented for the purpose of demonstrating design and engineering.
Have a building like this one?
Send the address, the condition, and the decision you are facing. We will tell you whether the survey is the right first step.
Start a transmittal