The Salt House
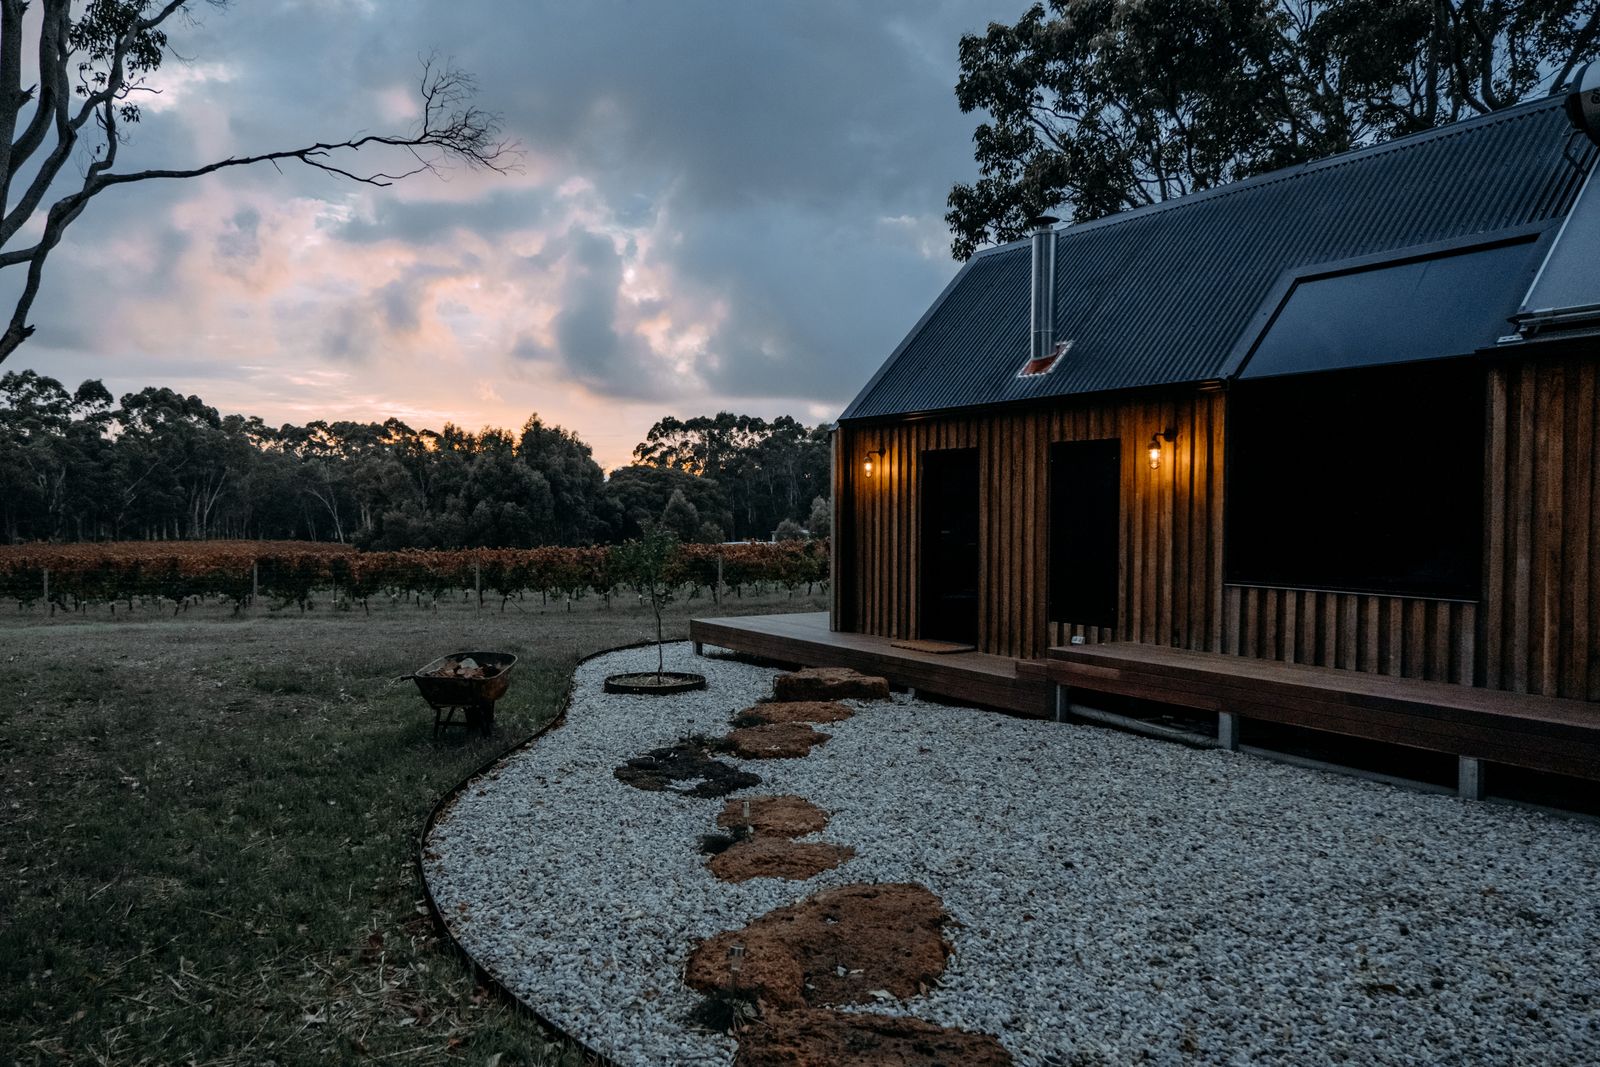
A ruined saltmaker's cottage, a new timber room, and a garden that holds the line of the old sea wall.
Brief
The client bought a roofless saltmaker’s cottage and a strip of grazing marsh. They wanted a house that could work as a writing studio for most of the year without pretending the building had survived intact. The brief was specific about quiet: no open-plan theatre, no wall of glass facing the sea, no second home machinery.
We kept the ruin as the primary room. A new oak frame sits inside the flint envelope, set back from the surviving walls so the building reads as two things at once: a thick, weathered shell and a precise, dry interior.
Constraint
The site is within a conservation area and the wall is a scheduled monument. Opening the envelope was limited. The ground is soft, the water table is high, and the coastal path runs within four metres of the east wall. Every new element had to be removable without damaging the historic fabric.
The roof geometry is the result of those constraints. It is a simple mono-pitch that drains away from the monument, carried on four oak posts set on pad foundations that can be lifted out. Services run in a raised floor, not in the walls.
Intervention
The new work begins at a brass threshold, one step above the old floor. From there the plan is a single long room, a smaller sleeping room, and a recessed writing desk that looks onto the marsh. The old walls are left bare. New surfaces are lime plaster, oak, and sea reed.
The garden is not a garden in the usual sense. It is a managed line: a mown path, a reed bed, and a low oak fence that follows the footprint of the lost sea wall. The fence is the only new vertical element outside the building, and it is deliberately thin enough to disappear at dusk.
We return each winter to check moisture in the flint and movement at the frame heads. The monitoring is part of the commission, not an afterthought. A building like this is a relationship, not a product.
Drawn at the scale of the decision.
Fabric, light, and the parts that changed.
- J. Mercer
- Partner in charge
- R. Okafor
- Project architect
- L. Voss
- Conservation lead
- T. Bell
- Structural engineer
This is a fictional project. Names, clients, dates, and outcomes are invented for the purpose of demonstrating design and engineering.
Have a building like this one?
Send the address, the condition, and the decision you are facing. We will tell you whether the survey is the right first step.
Start a transmittal